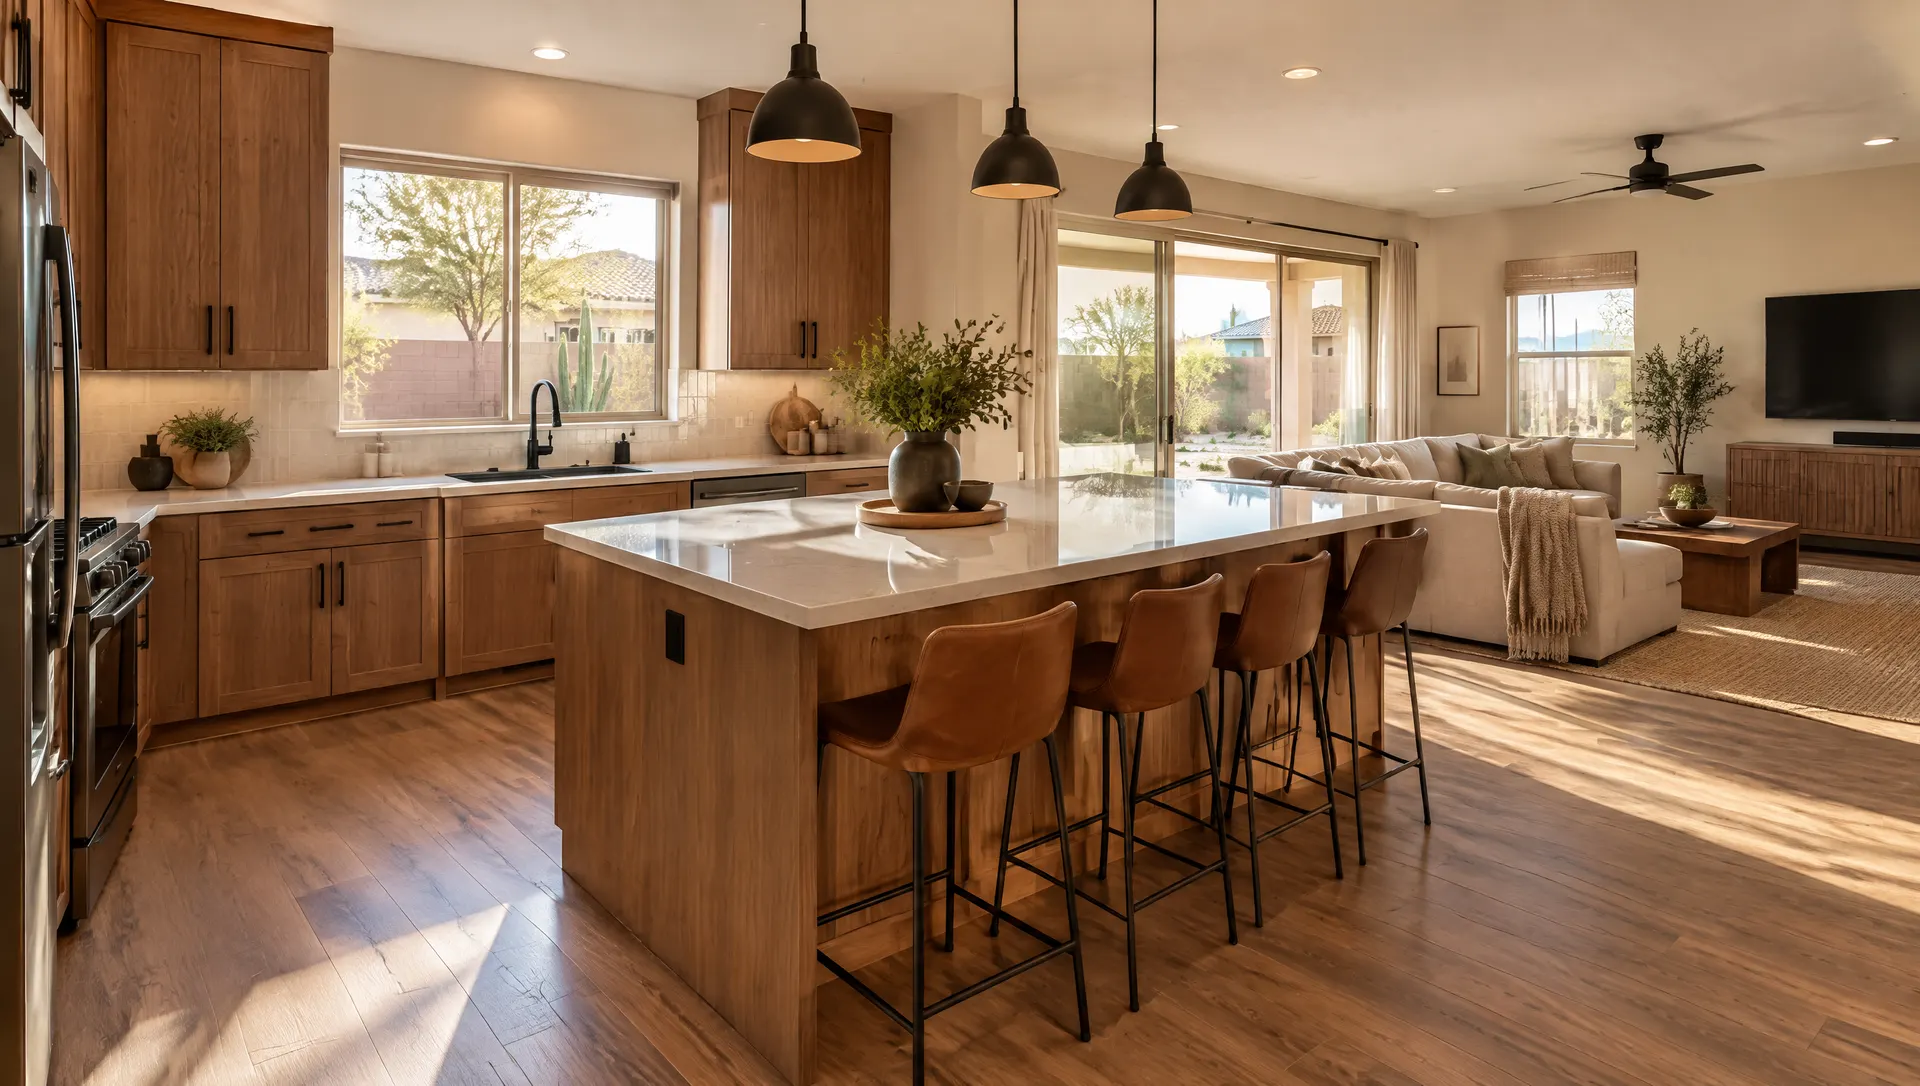
Gilbert Kitchen Remodeling
Kitchen Remodeling in Gilbert, AZ
Whole-kitchen rebuilds for Gilbert homes, from demolition and rough-in to the last cabinet pull.
Gilbert Kitchen Remodeling
Whole-kitchen rebuilds for Gilbert homes, from demolition and rough-in to the last cabinet pull.
A full remodel replaces nearly everything inside the kitchen and fixes the layout while the walls are open. It's the right call when storage, flow and finishes all fall short at once.
In Gilbert we often find a half-wall or pony wall between the kitchen and family room, a drywall soffit above the uppers, and an island set at an angle. Removing those three things changes the room more than any finish choice.
Moving a sink, adding an island circuit or running a gas line are the parts of a kitchen job the Town of Gilbert treats as permitted trade work. Its residential checklist asks for a gas or one-line diagram and product cut sheets with those applications, so we prepare them with the plan.
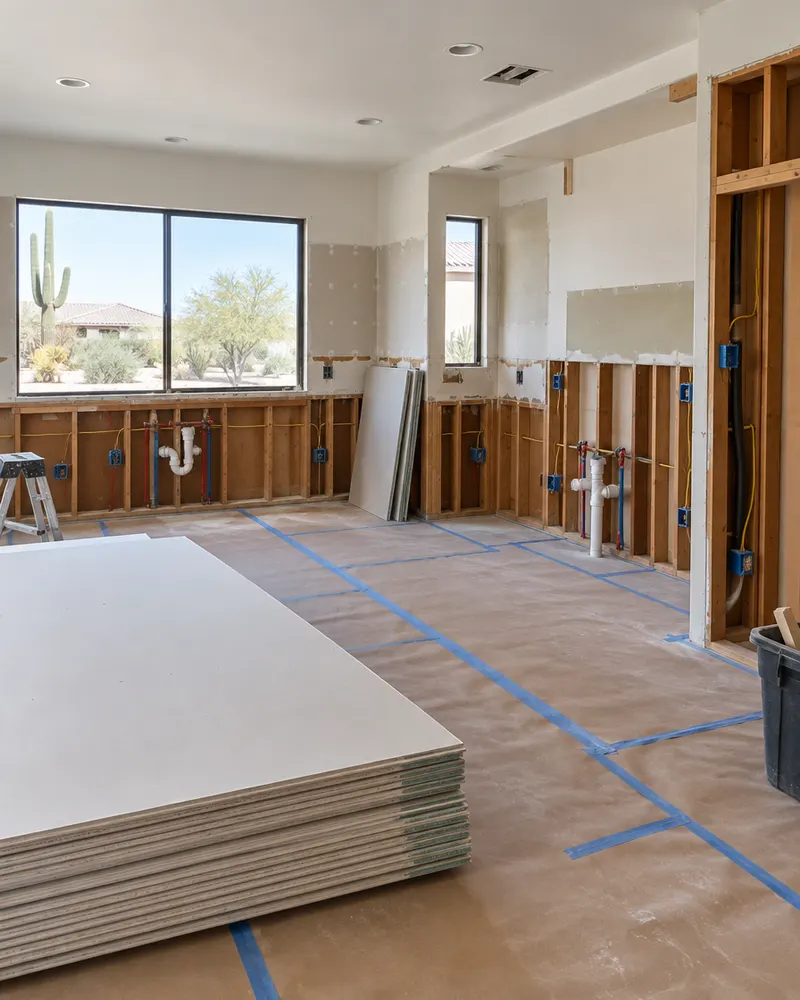
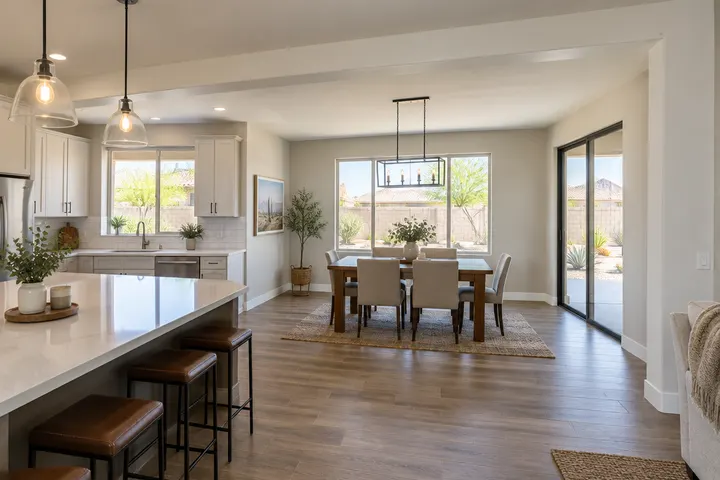
Taking out the partial wall to the family room so you can see the kids from the sink.
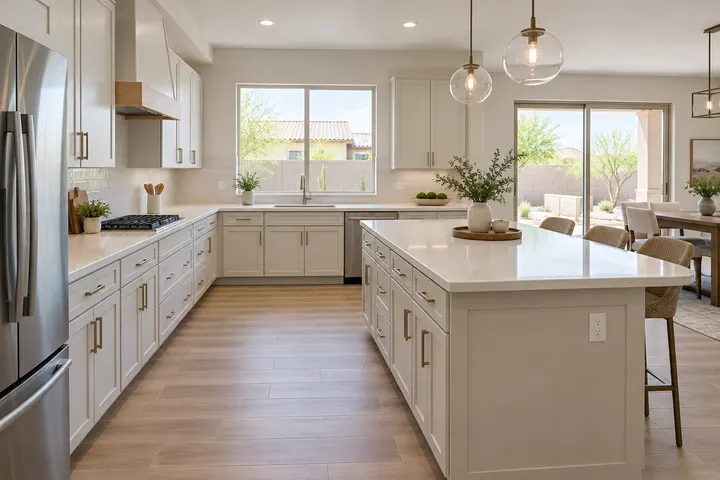
Turning a cramped U-shape into an L with an island and a wider walkway.
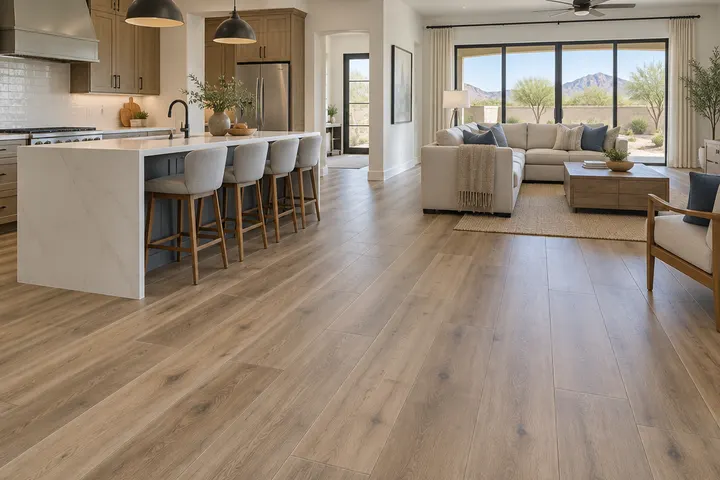
One floor running from the kitchen into the great room instead of tile that stops at the island.
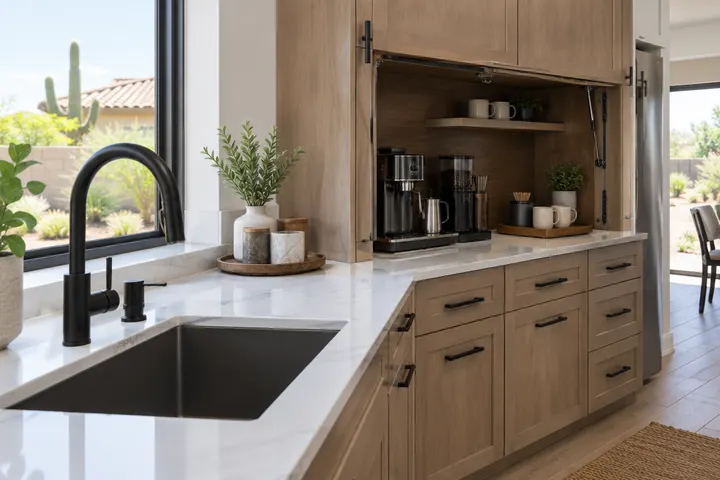
Appliance garages, a coffee station and a faucet you can work at.
| Phase | What happens | What you'll notice |
|---|---|---|
| Design | Measure, layout drawings, appliance picks, cabinet order | Several meetings, no mess yet |
| Permits | Town of Gilbert application for trade or wall work | A wait before demolition |
| Demolition | Cabinets, counters, soffits and old tile come out | Noise for a few days, dust walls up |
| Rough-in | Pipes, gas and circuits relocated, then inspected when permitted | Open walls and inspection visits |
| Install | Drywall, cabinets, counter templating, then tops | The kitchen starts to look finished |
| Finish | Backsplash, lights, appliances, trim, punch list | Final walkthrough with you |
It depends on how much changes. Keeping the sink and range in place costs less than moving them, and cabinet construction and countertop material move the number the most. We itemize every part after measuring.
Usually. Some of those boxes are empty framing. Others carry an exhaust duct, a vent pipe or a water line, and those get rerouted once the drywall is open.
Half-walls rarely are, but full walls can be. We check, and if it carries load, an engineered beam and a permit are part of the plan.
No. Most Gilbert families stay home with a temporary kitchen set up in another room.
Tell us what isn't working in your kitchen today. We'll come measure, then send an itemized written estimate.
Free estimate, no obligation