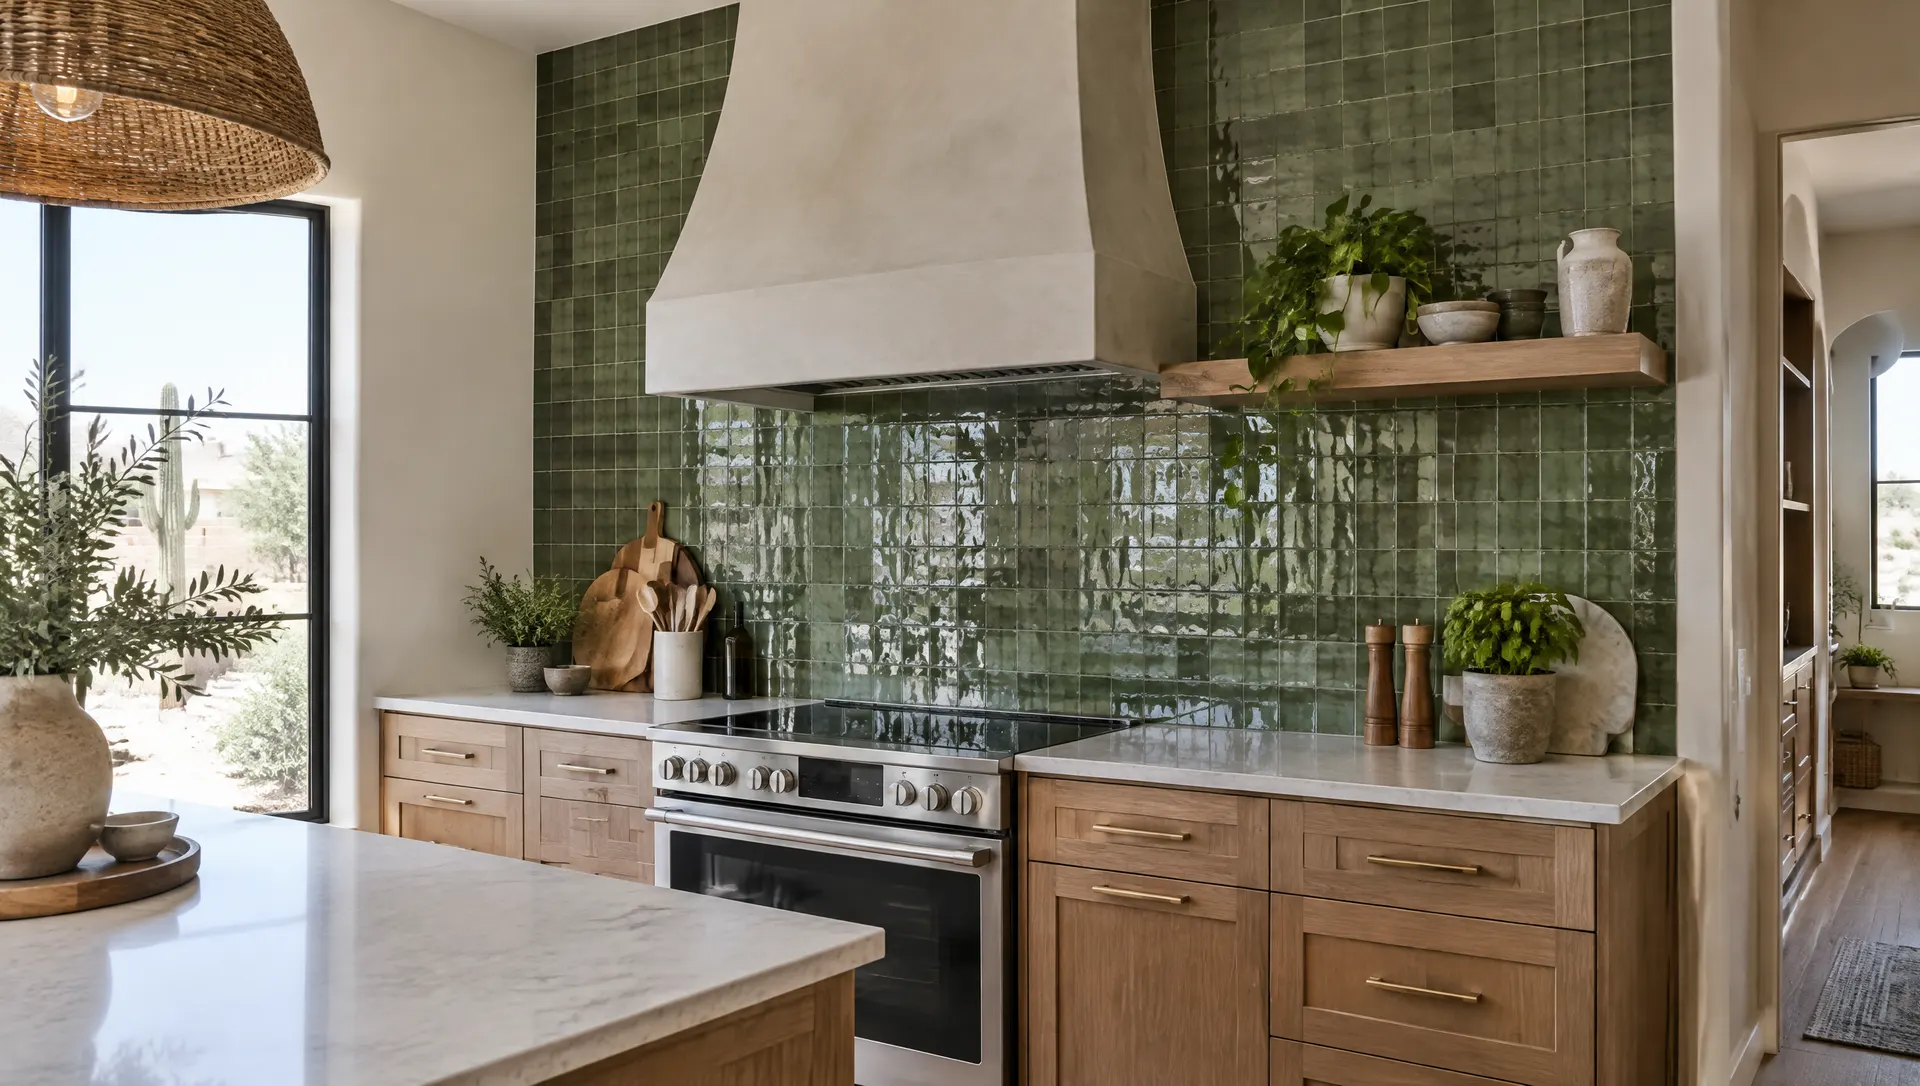
Gilbert Backsplashes
Kitchen Backsplash Installation in Gilbert, AZ
Tile and slab backsplashes planned around the range, the window and every outlet.
Gilbert Backsplashes
Tile and slab backsplashes planned around the range, the window and every outlet.
The 4-inch granite or tile strip that came with many Gilbert kitchens stops short and collects grime along the top edge. A full backsplash protects the wall and finishes the room.
Layout comes before the first tile. We find the center of the range or window, decide where cuts will fall, and plan around outlets so no sliver pieces land in plain view.
Swapping the window over the sink is simpler than most people expect. The Town of Gilbert's technical codes exempt a window replaced with the same style in the same opening, as long as egress is kept. Making the opening wider or moving it is a different job, and we plan it as one.
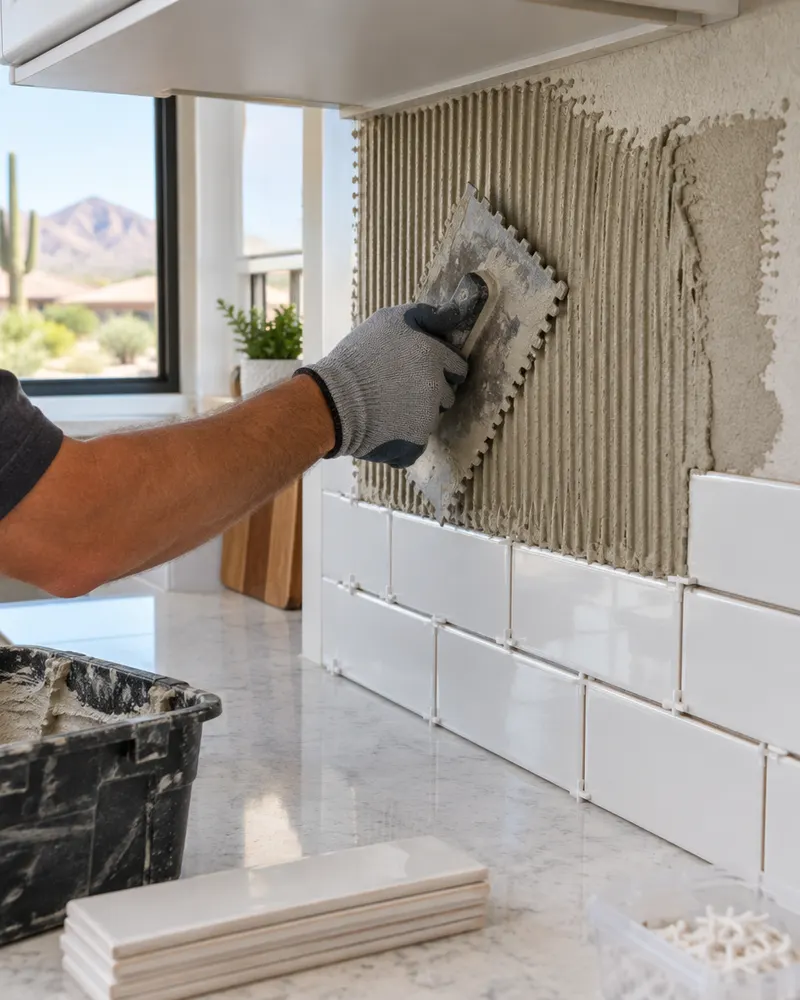
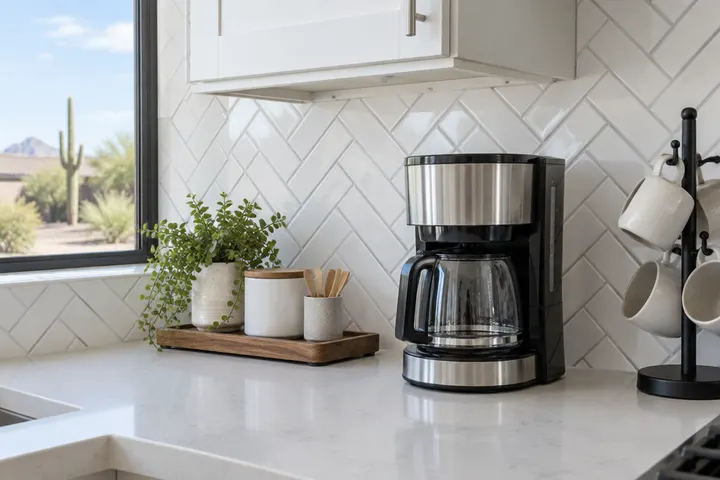
Herringbone, vertical stack or offset, in classic white or a color.
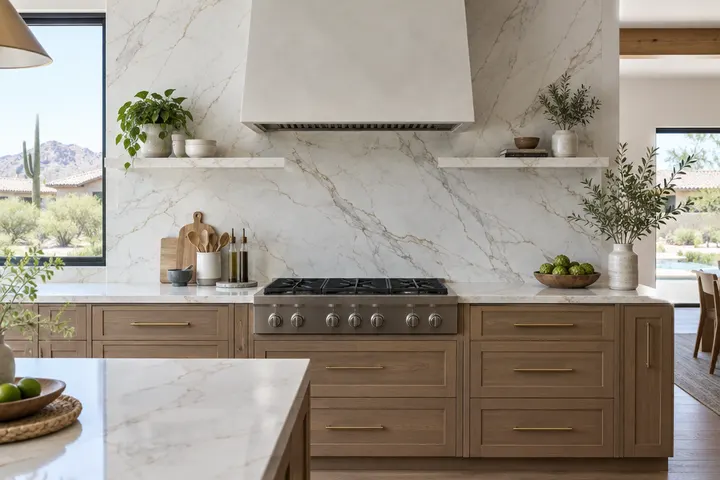
The countertop material carried up the wall, often behind the range.
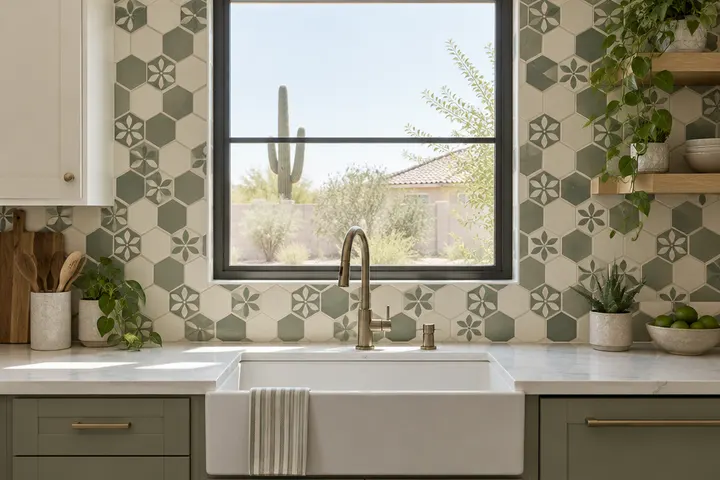
Hex, cement-look and encaustic patterns around a window or range.
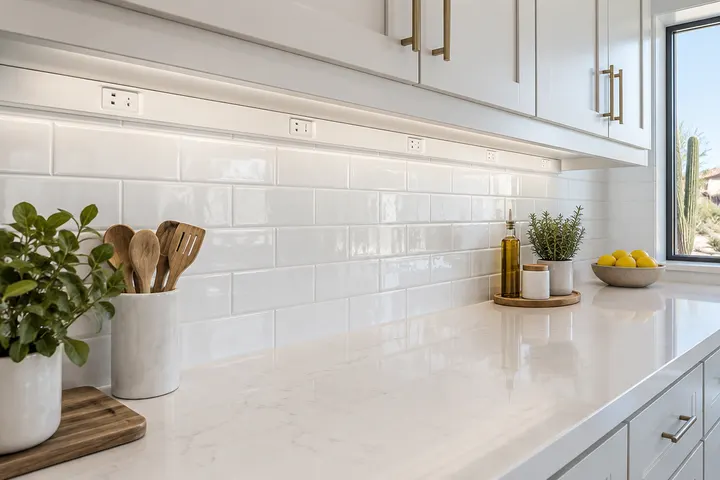
Plug-in strips under the uppers so the tile runs uninterrupted.
| Tile | Slab | |
|---|---|---|
| Look | Pattern and texture | Continuous, no grout |
| Cleaning | Grout lines to wipe | One smooth surface |
| Outlets | Cut around or moved under cabinets | Cut into the slab |
| Best for | Adding color and character | Matching the counter |
Most kitchens take a day or two to set and grout, plus cure time before heavy cleaning.
Yes. Under-cabinet plug strips keep the tile clean, and the electrical work is done to code.
We remove it so the new tile sits flat on the wall and the bottom edge meets the counter cleanly.
A mid-tone grout, sealed or epoxy, shows the least. Bright white grout behind a range takes more upkeep.
Send us a photo of the wall and the style you like. We'll measure and help with tile and layout.
Free estimate, no obligation