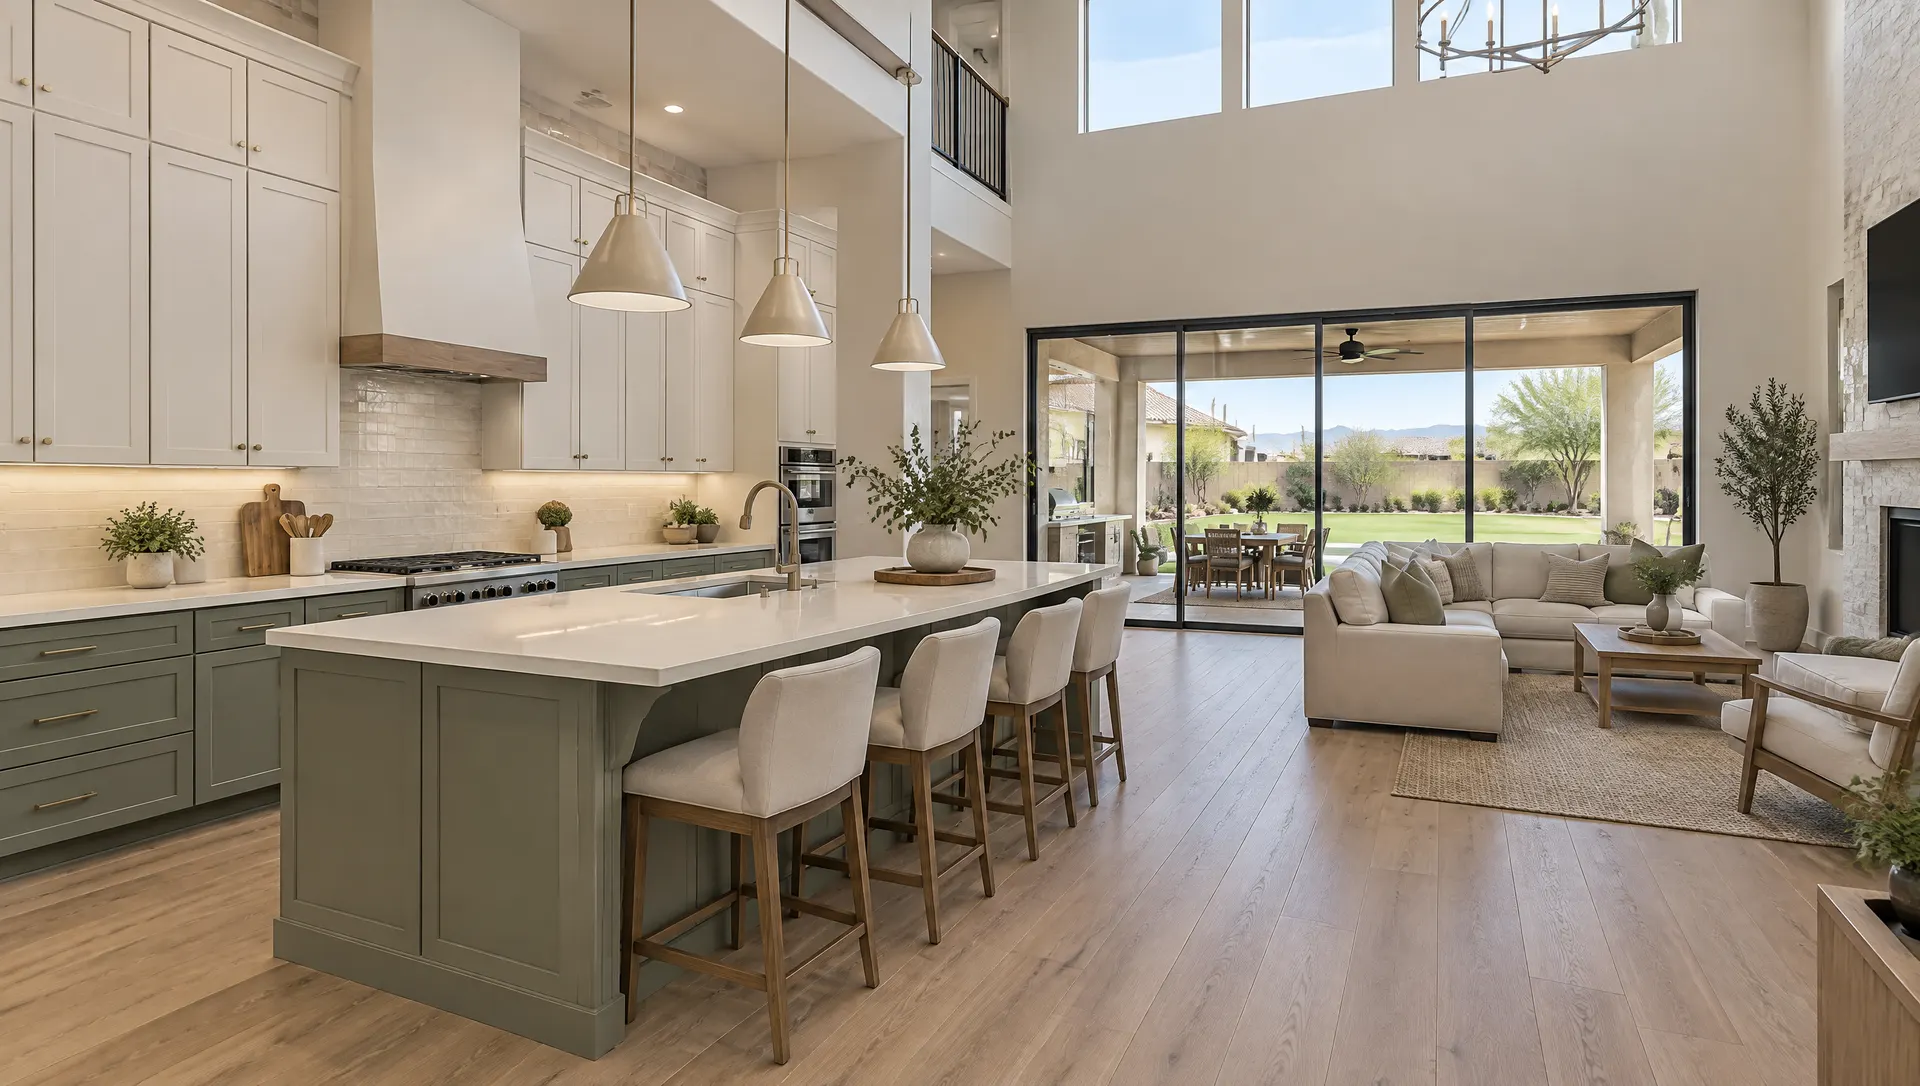
Gilbert Kitchen Remodeling
Kitchen Remodel in Gilbert, AZ
Full remodels, new cabinets, countertops, backsplashes and islands for the way your household cooks, stores and gathers.
Gilbert Kitchen Remodeling
Full remodels, new cabinets, countertops, backsplashes and islands for the way your household cooks, stores and gathers.
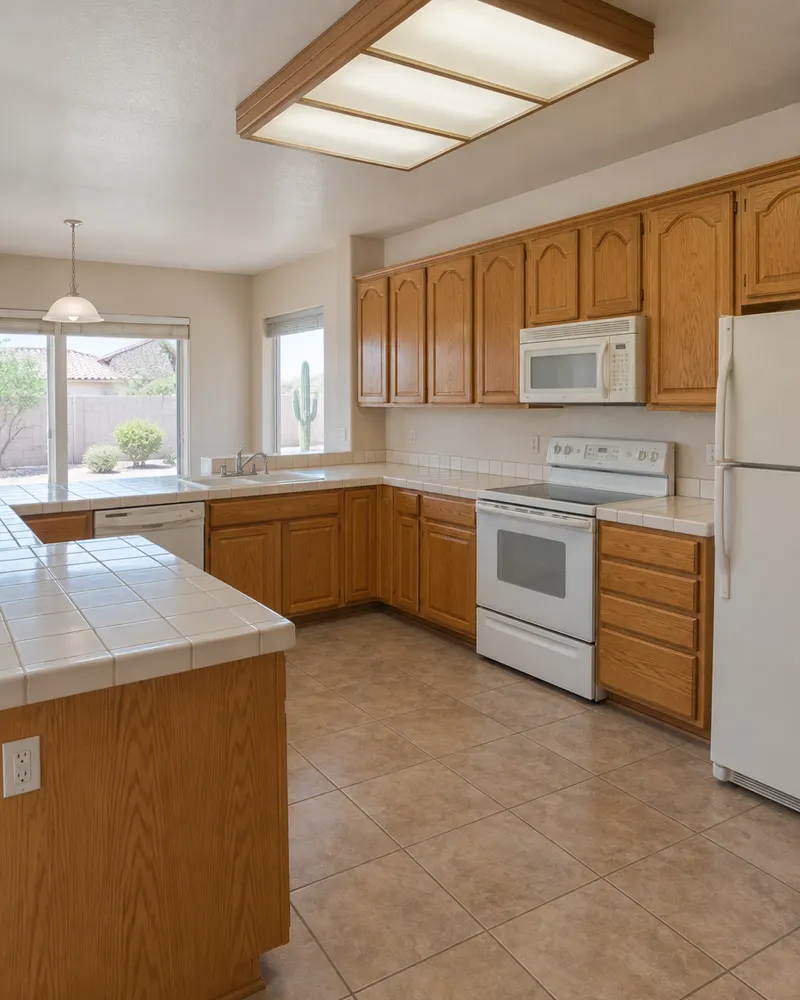
Kitchen Remodel Gilbert works on the kitchens most Gilbert homes came with: oak or espresso cabinets, a soffit over the uppers, tile or laminate counters and an island too small for homework and dinner prep at once. The footprint is often fine. What changes is storage, surfaces and how the room opens to the family room.
We start by watching how the kitchen gets used. Where does the backpack land? Where do the kids stand while you cook? Those answers decide drawer sizes, island seating and where the outlets go.
The Town of Gilbert issues construction permits for residential alterations, and its residential checklist covers the electrical, plumbing (gas lines included) and mechanical work a kitchen often needs. Its alterations checklist also notes that interior remodels don't need a site plan. We confirm what your scope requires with Gilbert Development Services and book the inspections.
You get a written estimate that separates cabinets, countertops, tile, plumbing, electrical and labor, plus a schedule.
Each service page covers what the work involves, the choices you'll make and the questions Gilbert homeowners ask most.
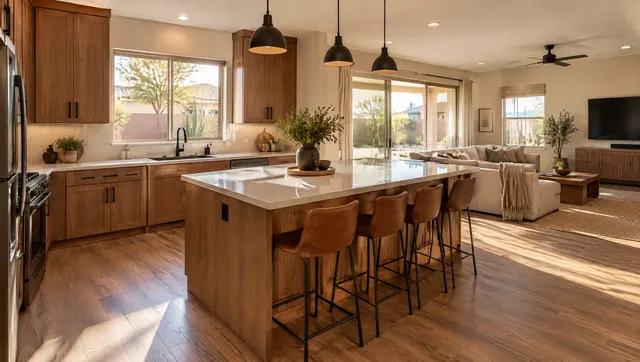
Whole-kitchen rebuilds for Gilbert tract homes: soffits out, half-walls opened, new plumbing, wiring, cabinets and finishes.
Explore kitchen remodeling in Gilbert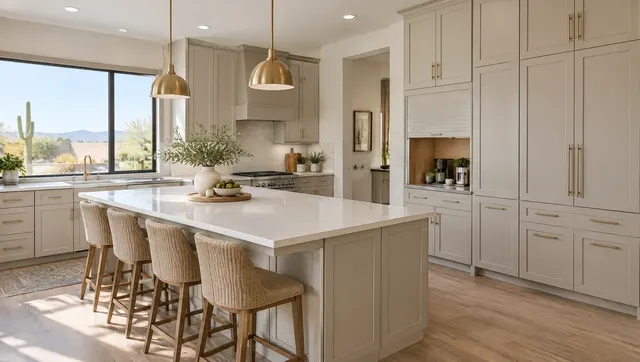
New cabinet lines built around how your household actually stores food, pans and school lunches.
Explore kitchen cabinet installation in Gilbert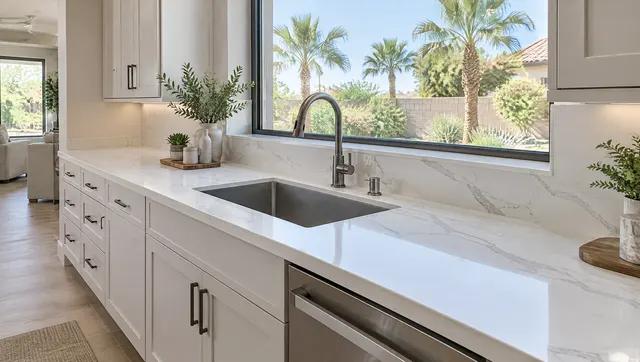
Quartz, granite and quartzite tops that replace tile and laminate, with undermount and workstation sinks.
Explore countertop installation in Gilbert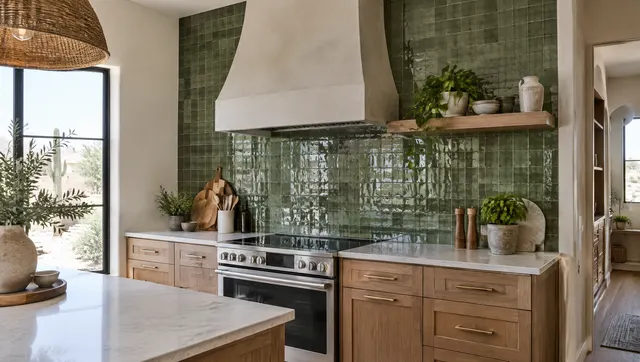
Tile and slab backsplashes laid out around your range, window and outlets before the first tile goes up.
Explore backsplash installation in Gilbert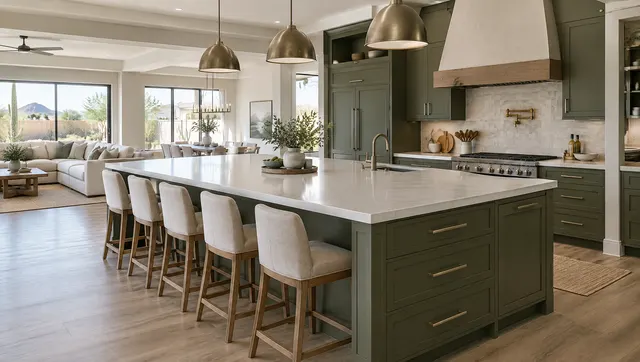
Bigger islands, or a first island, with seating, deep storage and power or a sink run through the slab.
Explore kitchen island installation in Gilbert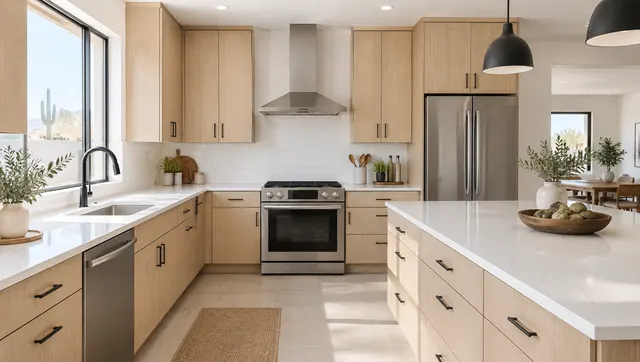
New doors and drawer fronts, or a sprayed paint finish, on cabinet boxes that are still solid.
Explore cabinet refacing & painting in Gilbert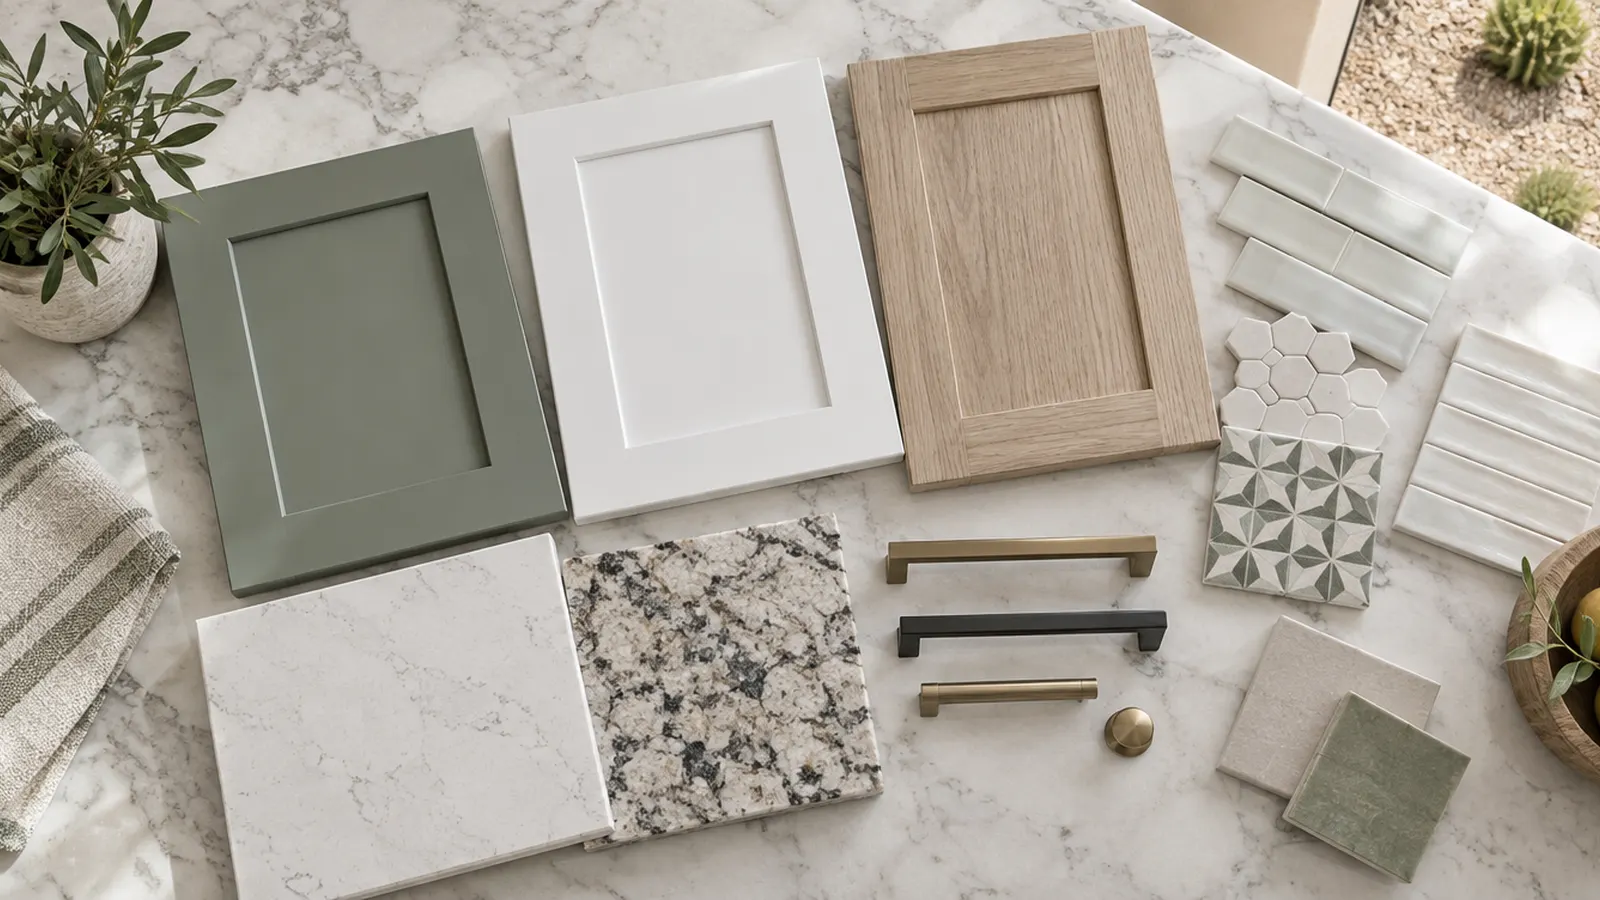
| Scope | What changes | What stays | Good fit when |
|---|---|---|---|
| Refresh | Paint or refaced doors, hardware, backsplash, lighting | Cabinet boxes, counters, layout | Cabinets are solid and the counters are newer |
| Surface update | Countertops, sink, faucet, backsplash | Cabinets and layout | You like the layout but hate the tile counters |
| Cabinet and counter replacement | Cabinets, counters, backsplash, often the island | Plumbing and appliance locations | Storage is the main problem |
| Full remodel | Layout, walls, plumbing, wiring, flooring and every finish | The room's exterior walls | The kitchen no longer fits the household |
Most Gilbert projects land in the middle two rows. We'll tell you honestly which one your kitchen needs.
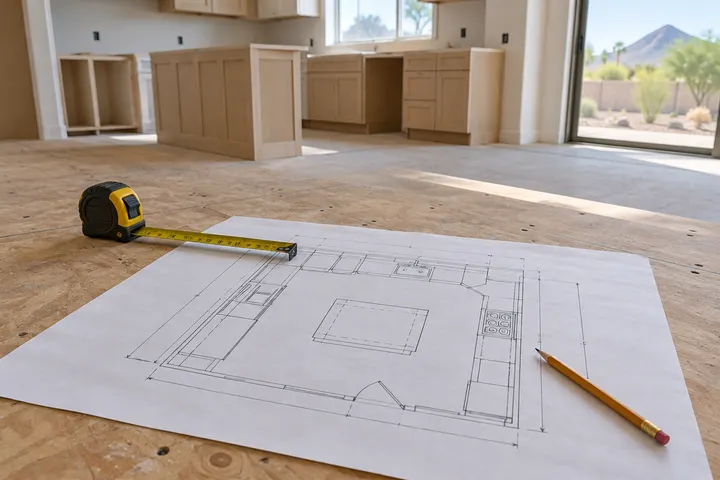
Enough room between the island and the range for two cooks, and a dishwasher that opens without blocking the fridge.
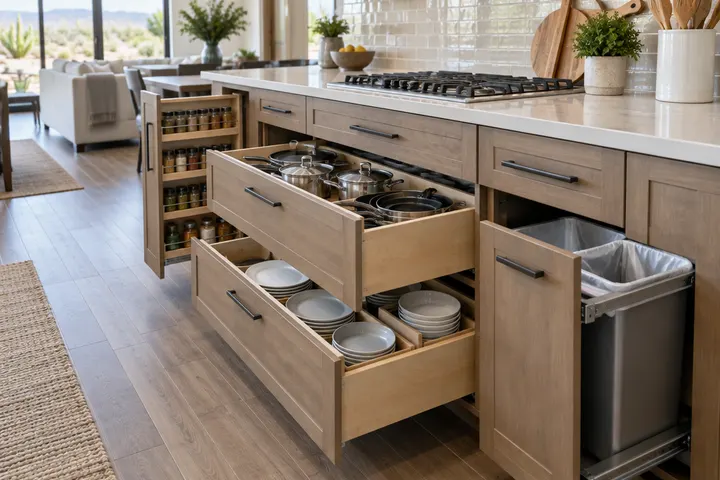
Deep drawers, a real pantry and a spot for the trash and recycling, sized for a family's weekly grocery run.
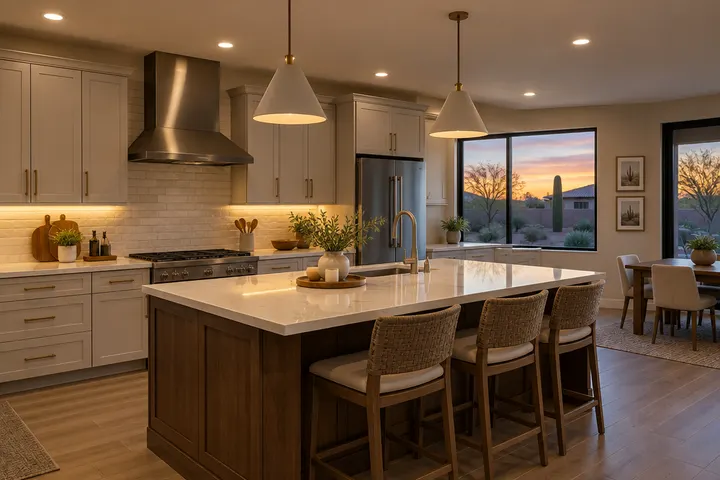
Recessed cans for the room, under-cabinet light for the counters and pendants for the island.
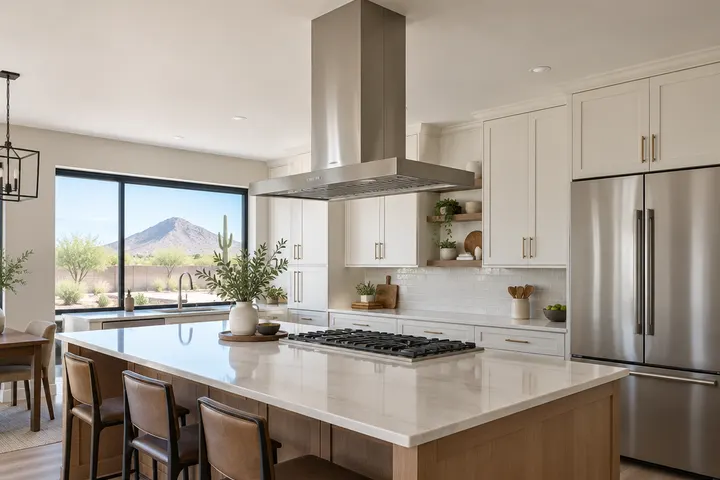
A hood that vents outside and is sized to the cooktop, so cooking smells don't settle into the great room.
Tell us what you'd change first. We'll set up a time to measure and talk through options.
Free estimate, no obligation
A 2000s tract kitchen with a soffit, tile counters and an angled island becomes a brighter room with cabinets to the ceiling and a bigger island.
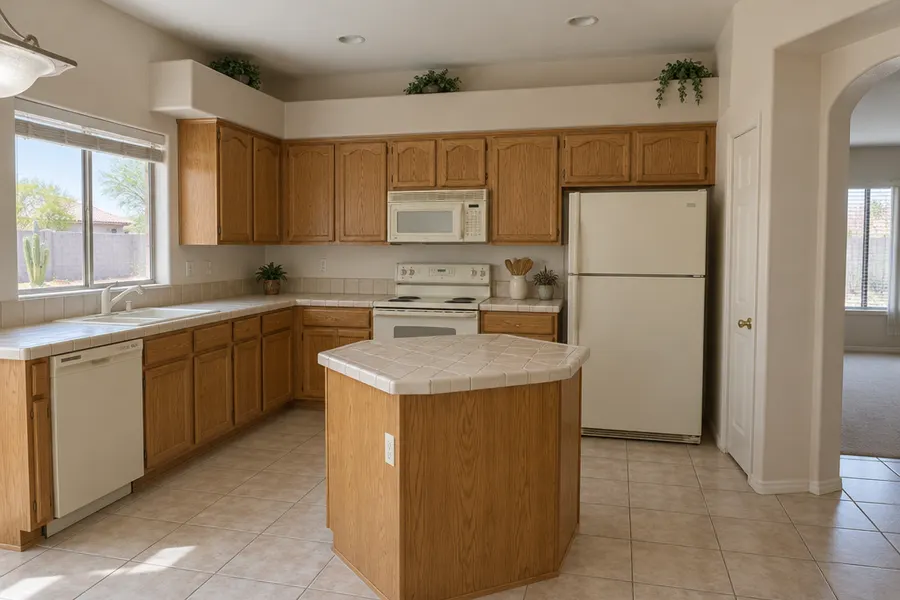
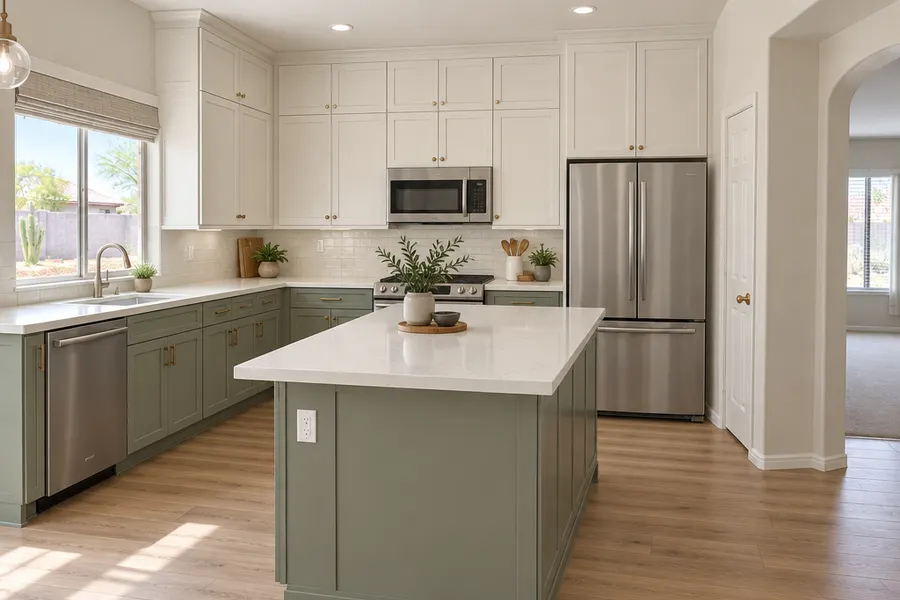
Illustration of a typical before-and-after, not a specific client project.
A full remodel usually runs several weeks of on-site work, and cabinet lead time comes before that. Countertops can't be templated until cabinets are set, so that step adds a short gap. Your written estimate includes a week-by-week schedule.
It depends on the scope. The Town of Gilbert issues permits for residential alterations and for electrical, plumbing, gas and mechanical work. Swapping cabinets and counters in place is different from moving a sink or opening a wall, so we confirm your scope with the Town first.
Usually, yes. Many Gilbert kitchens from the 1990s to the 2010s have a good footprint but thin cabinets, tile or laminate counters and a small island. Replacing those, without moving plumbing, often changes the room the most for the work involved.
Yes, and most families do. We put up dust walls, cover floors and help you set up a temporary sink and microwave area somewhere else in the house.
We remodel kitchens across the Town of Gilbert, including the Heritage District, Agritopia, Val Vista Lakes, Power Ranch, Morrison Ranch and Seville.
A new countertop or a full gut remodel both go better with a plan for layout, storage, appliances and permits. Call 602-806-1490 or request an estimate online.
Free estimate, no obligation.