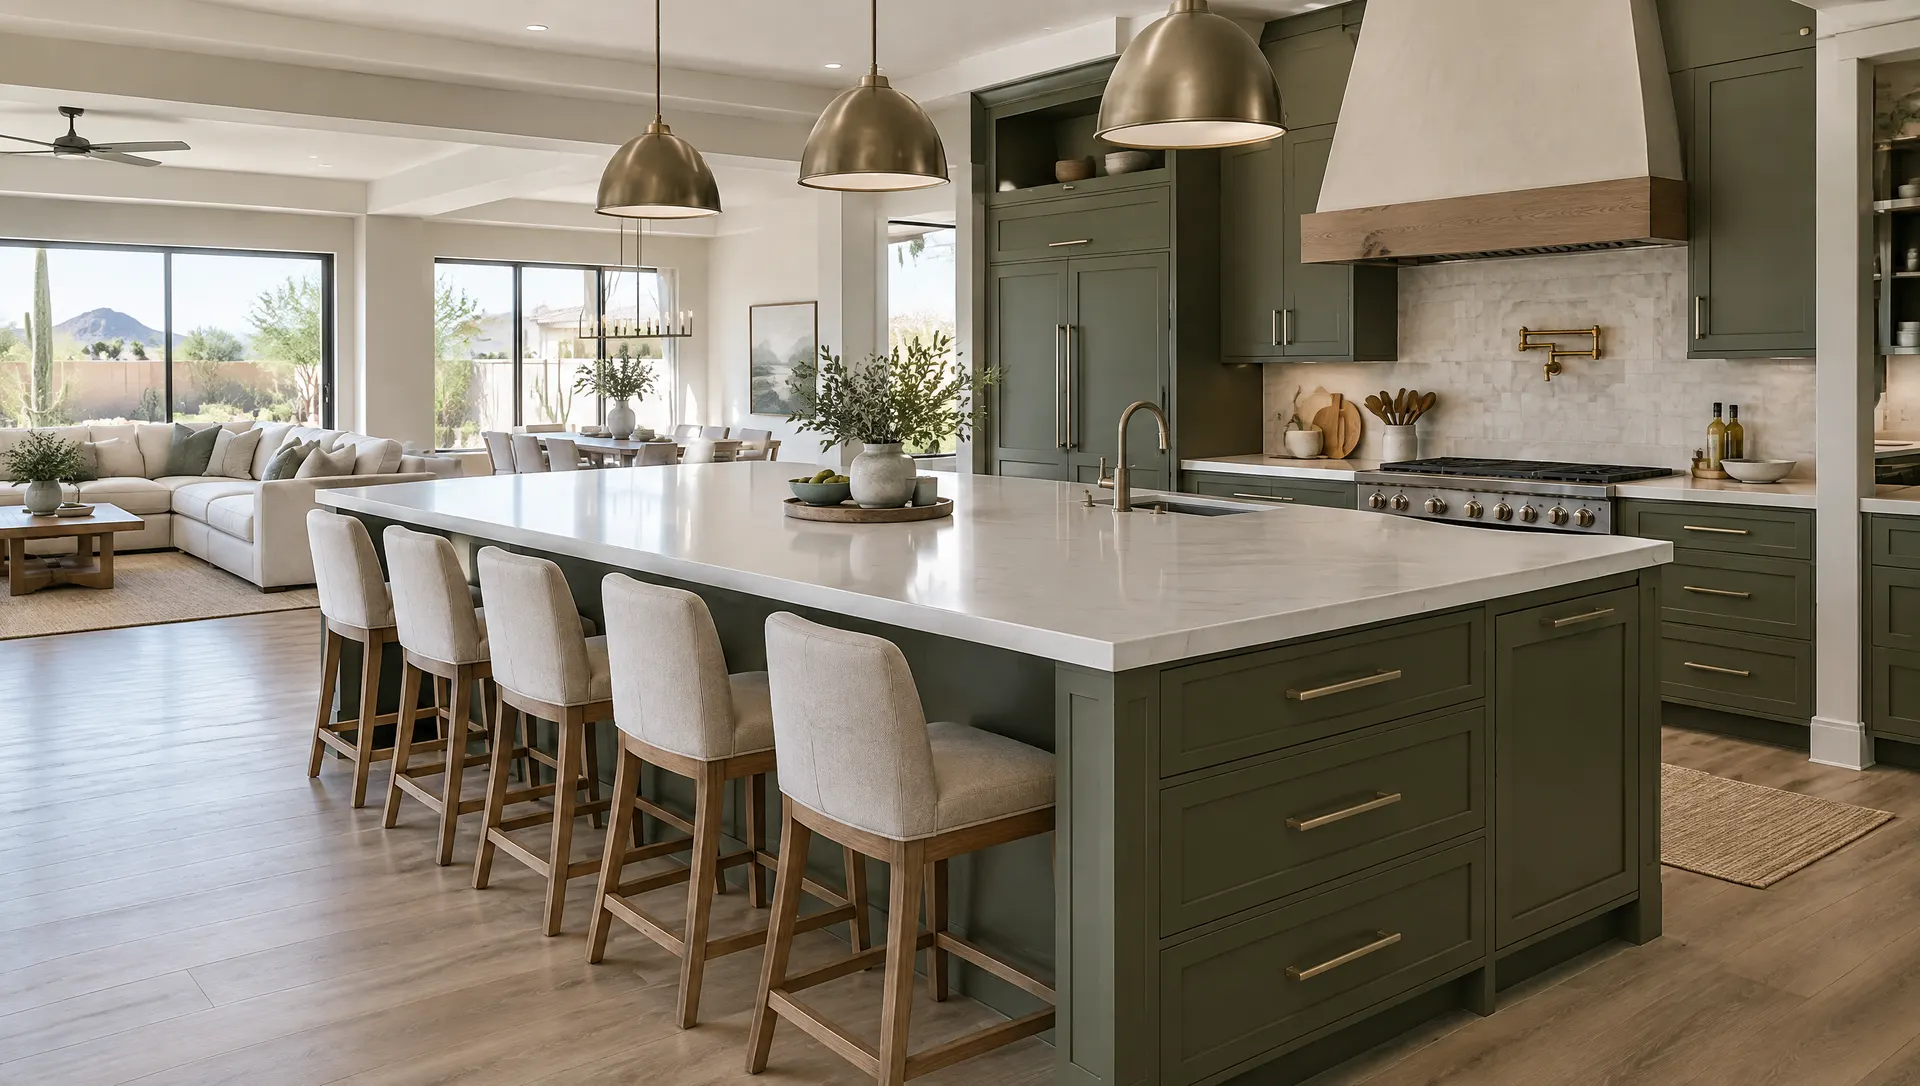
Gilbert Kitchen Islands
Kitchen Island Installation in Gilbert, AZ
Bigger islands, or a first one, with seating for the family and storage underneath.
Gilbert Kitchen Islands
Bigger islands, or a first one, with seating for the family and storage underneath.
In a Gilbert great room, the island is where homework, snacks and dinner prep all happen. The small angled or two-seat islands many builders installed often can't handle that.
A bigger island needs walkway room on every side, usually more than people expect. We measure to the fridge, range and dishwasher so doors open without hitting anyone.
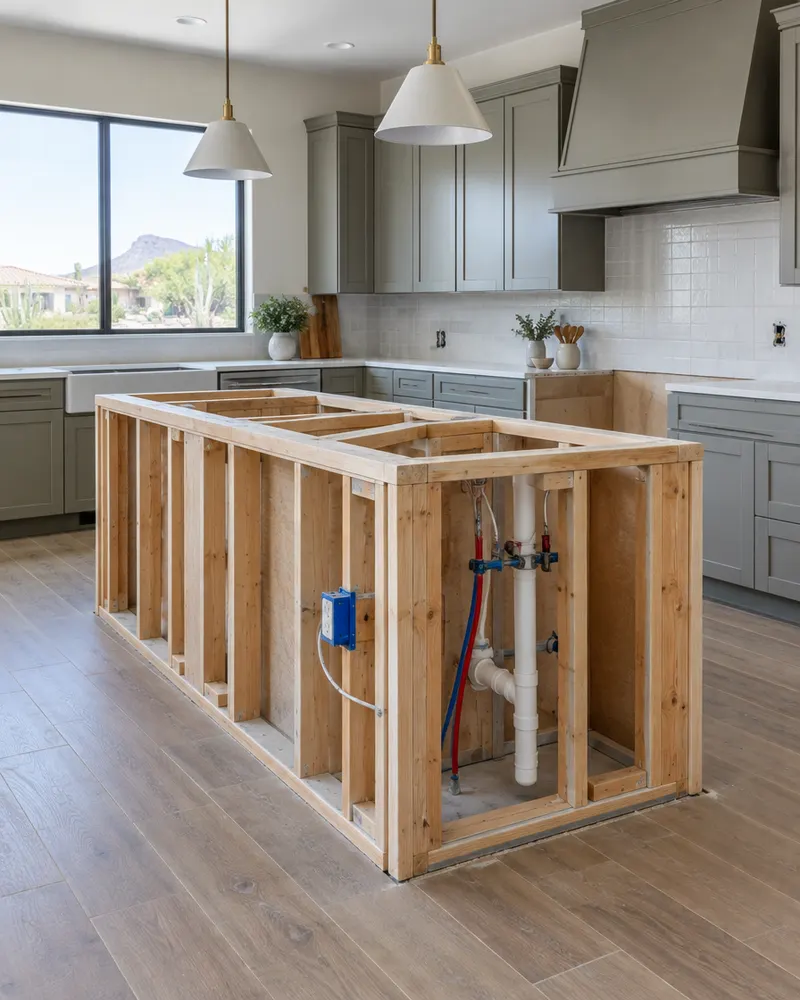
Most Gilbert homes sit on a concrete slab. A sink or outlets in the island mean cutting a trench in the slab for plumbing or conduit, then patching it before flooring.
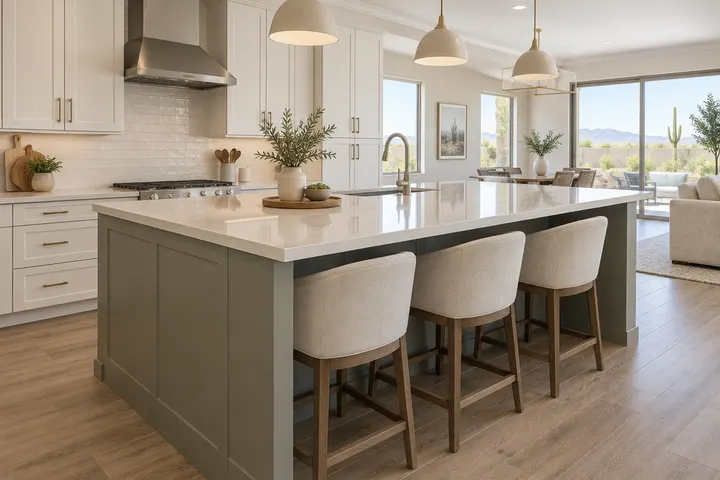
A deeper overhang so stools tuck in and knees fit.
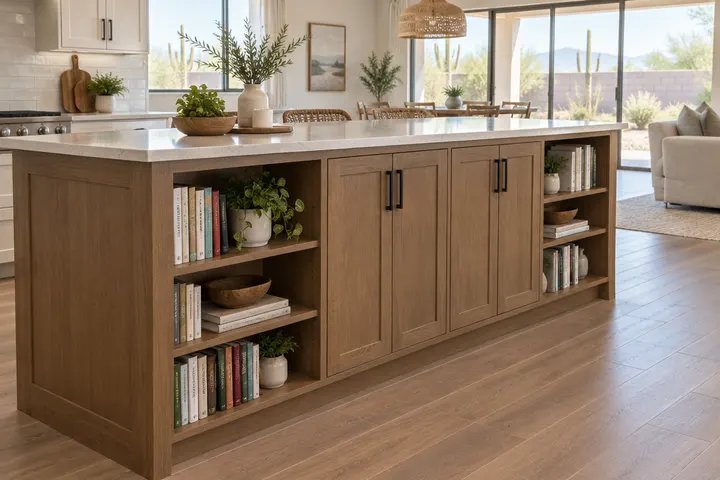
Shelves or shallow cabinets facing the family room.
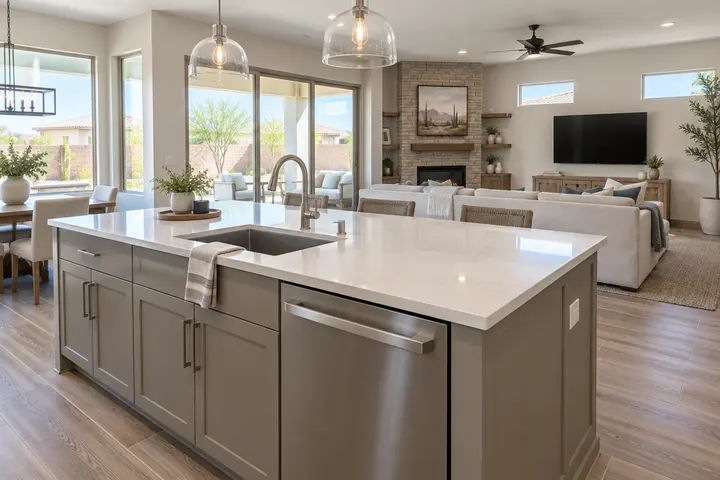
The main cleanup station moved to face the room.
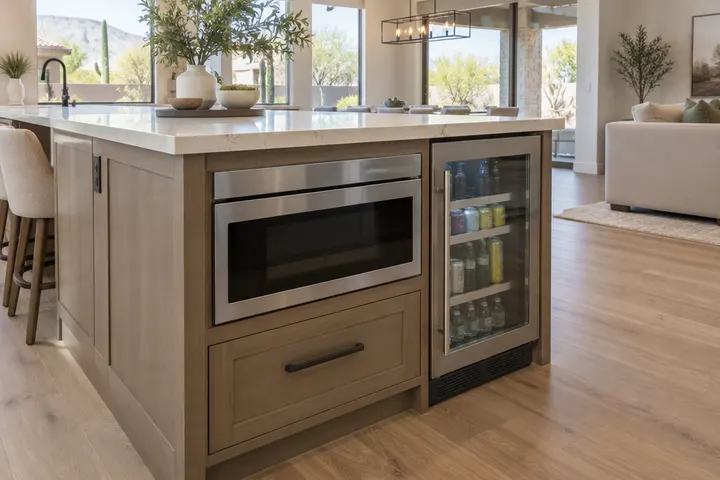
A microwave drawer or beverage fridge at the end.
| Island type | Seating | Often includes |
|---|---|---|
| Work island | Two stools or none | Drawers, outlets, a trash pull-out |
| Family island | Three to four stools | Deep overhang, storage on the back |
| Cleanup island | Seats on the far side | Main sink, dishwasher, plumbing through the slab |
| Double island | One island for seating, one for work | A prep sink or cooktop on one |
Usually, yes. It often fits more seats and storage, but the floor under the old island will need patching or new flooring.
Enough to open appliances and pass a second cook. We measure your room and show you what fits.
Yes. Plumbing runs under the floor, so we trench the slab, plumb the drain and patch it before the island goes in.
Often. We match or contrast the existing cabinets and plan the countertop to work with what's there.
Tell us how many people gather in your kitchen. We'll measure and sketch island options.
Free estimate, no obligation