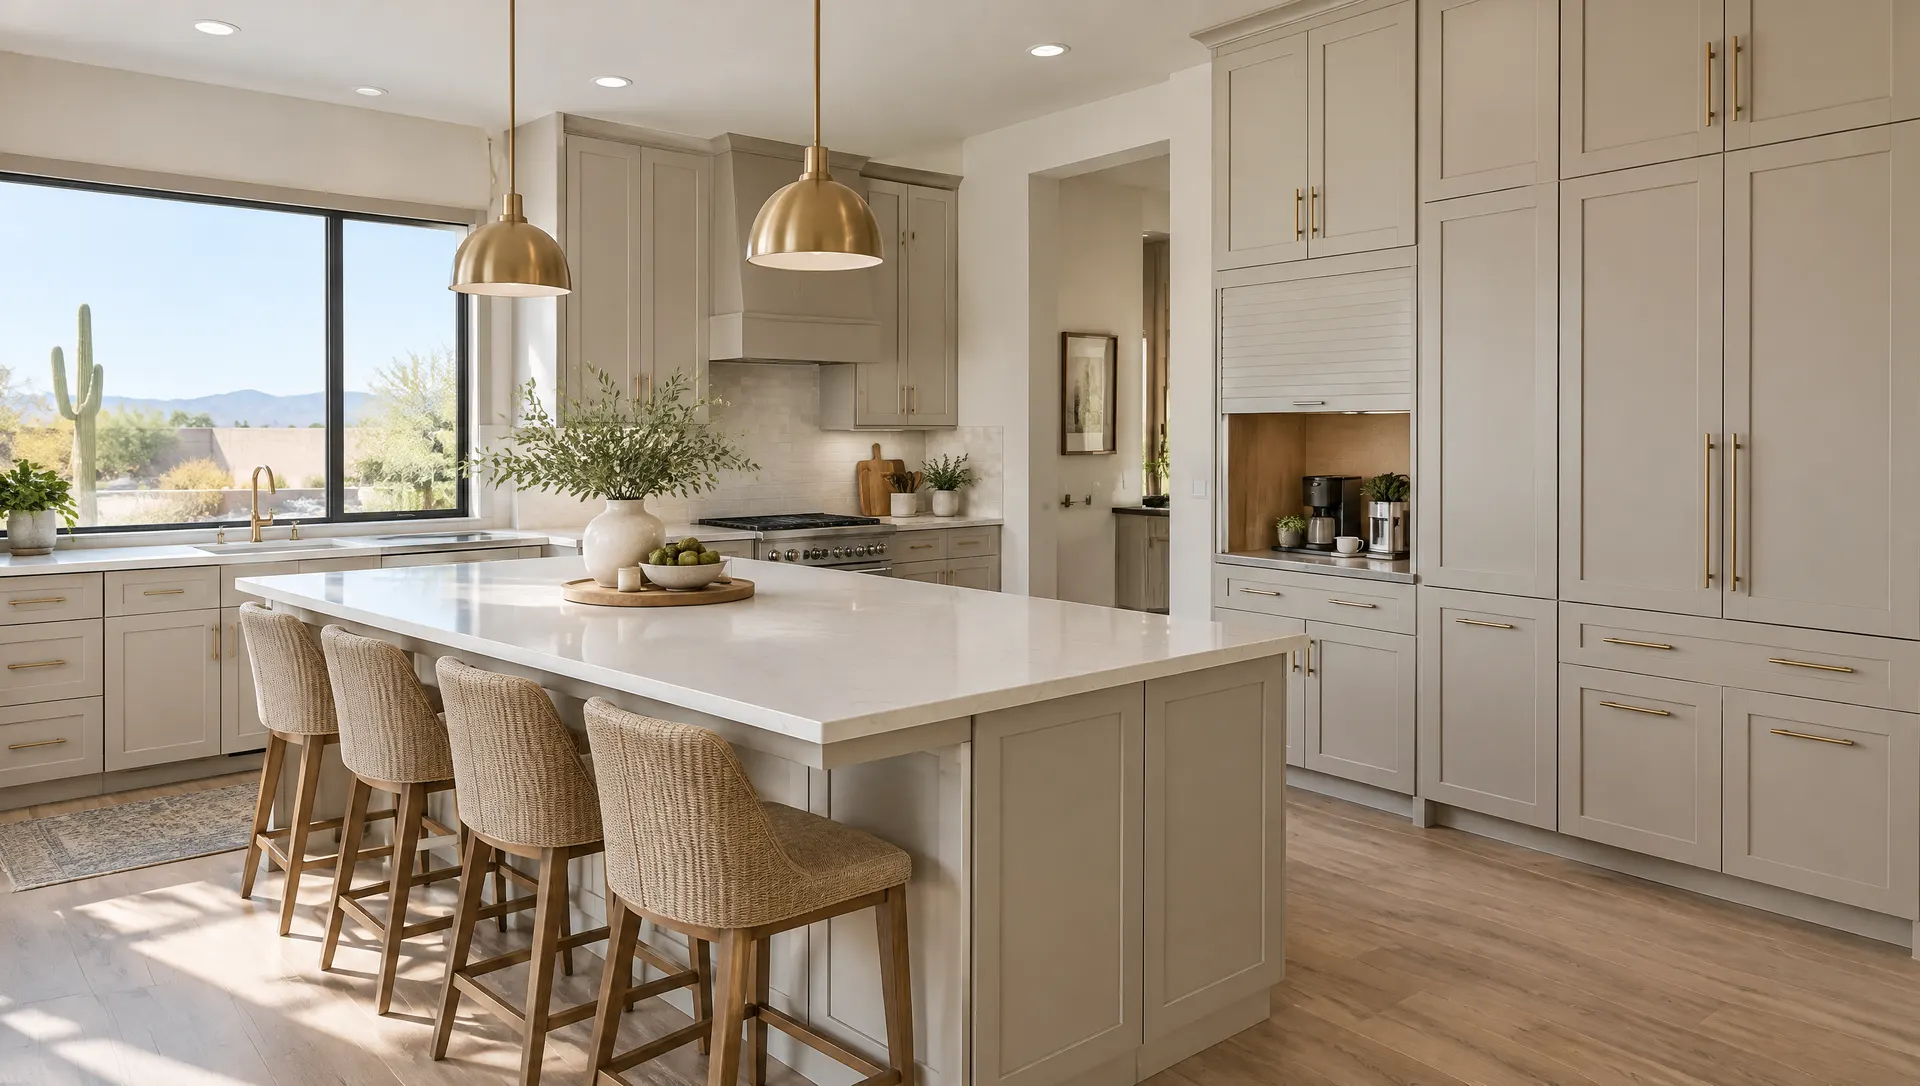
Gilbert Kitchen Cabinets
Kitchen Cabinet Installation in Gilbert, AZ
New cabinet lines sized for a busy household, set level and fastened to the studs.
Gilbert Kitchen Cabinets
New cabinet lines sized for a busy household, set level and fastened to the studs.
Builder-grade cabinets were made to a price. Particleboard boxes, shelves behind doors and a lazy Susan in the corner are common in Gilbert homes built in the 2000s.
Replacement cabinets let you change what's inside: drawers instead of shelves, a pantry wall where a broom closet used to be, and uppers that reach the ceiling once the soffit is gone.
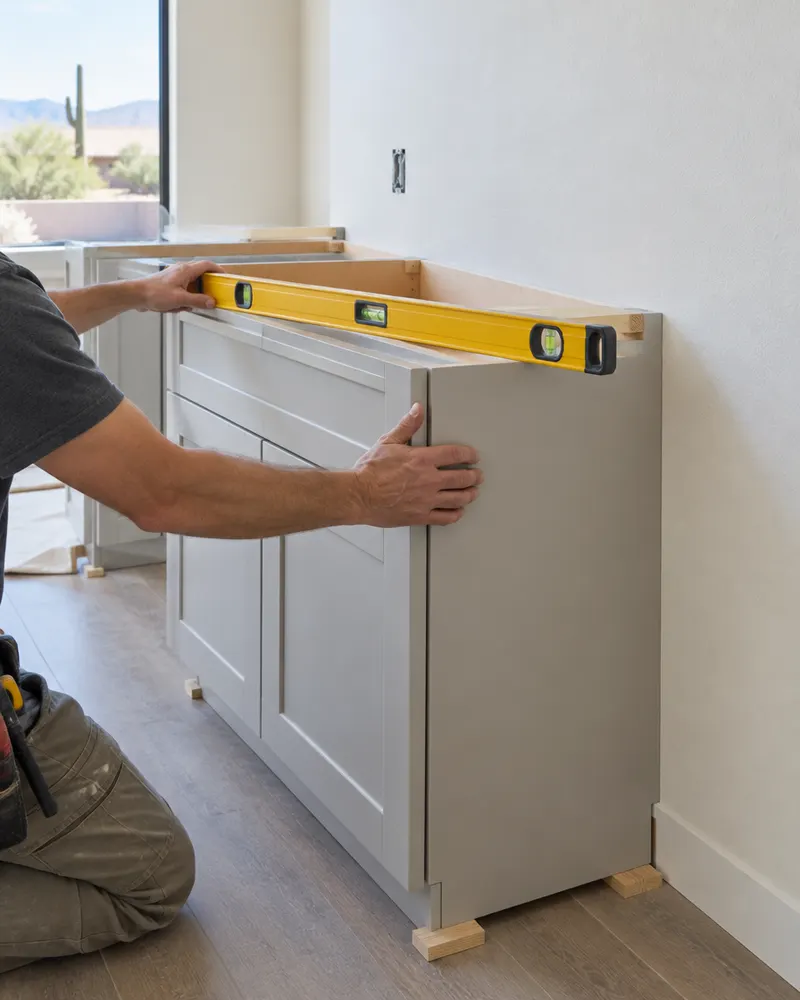
Installation is precise work. Floors in a slab home can dip toward the sliding door, so the base line is set level, then each cabinet is shimmed and screwed into studs.
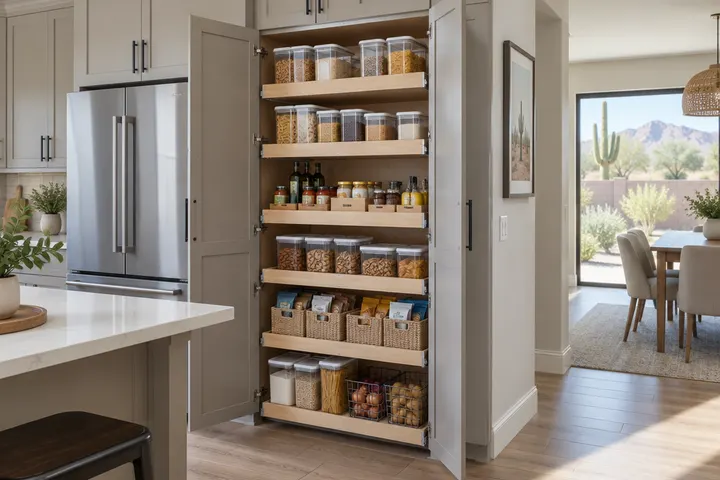
Tall cabinets with roll-out shelves that hold a full week of groceries.
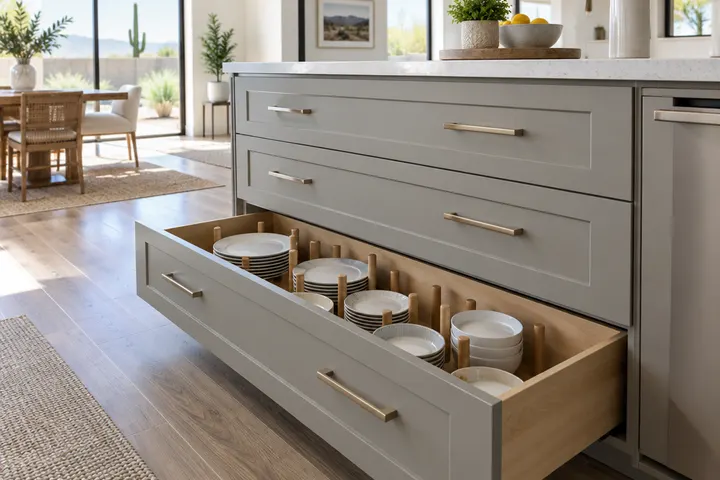
Stacked drawers for pots, plates and storage containers.
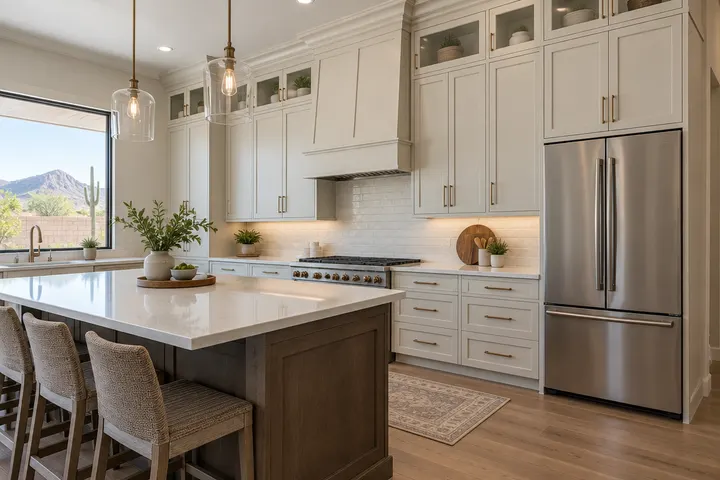
Cabinets or stacked glass boxes that use the space a soffit wasted.
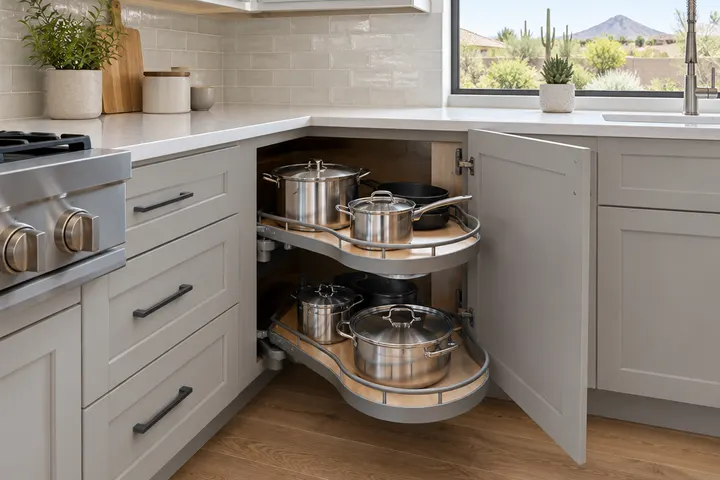
Swing-out or pull-out hardware instead of a dead corner.
| Builder-grade | Semi-custom | Custom | |
|---|---|---|---|
| Box material | Often particleboard | Plywood options | Built to order |
| Sizes | Fixed widths | Many widths, some modifications | Any size |
| Lead time | Shortest | Moderate | Longest |
| Best for | Budget refresh | Most Gilbert remodels | Unusual rooms or details |
Once the cabinets are delivered, setting them takes a few days for most kitchens. Countertop templating follows right after.
Yes. Taller uppers, a stacked second row or crown molding can fill the space once a soffit is removed.
Yes, after we confirm sizes against the room, appliances and plumbing.
If the new cabinet footprint is different, there may be a gap in the flooring. We plan for it in the estimate.
Tell us what you can't find room for in your kitchen. We'll measure and show you cabinet layouts.
Free estimate, no obligation